

From seats of government to civilizational museum: Inside Delhi’s Yuge Yugeen Bharat transformation
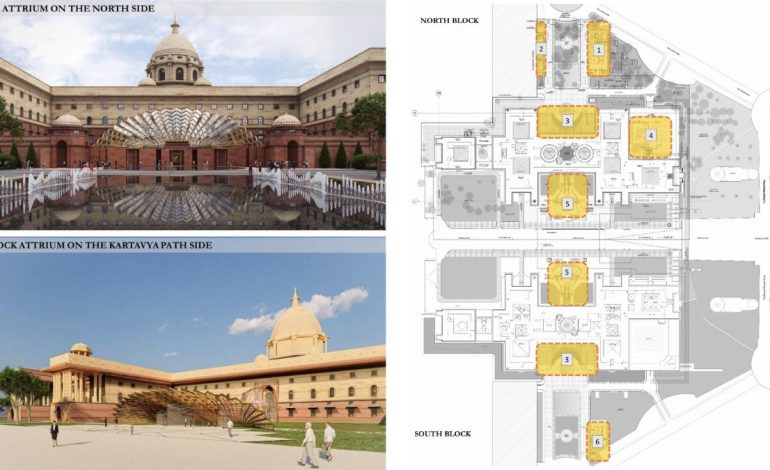
Proposed peacock atriums for the Yuge Yugeen Bharat National Museum. Image courtesy: X.com/@AmanKayamHai_

New Delhi: The transformation of Delhi’s historic North and South Blocks into the Yuge Yugeen Bharat National Museum has moved closer to construction, with the Central Public Works Department (CPWD) inviting bids for a ₹735 crore civil works package for the first stage of the conversion. The figure relates to this package and is not the total cost of the museum.
According to News18 exclusive, the project will give the two buildings, long associated with the highest levels of government, an altogether different public role. Instead of ministries and administrative offices, the blocks are planned to house a national museum presenting India’s civilizational, cultural and historical journey, while retaining the architectural character of the heritage complex.
The larger story, therefore, goes beyond a construction tender. Yuge Yugeen Bharat brings together two layers of history, the story the museum is intended to tell and the history embodied by North and South Blocks themselves.
From government offices to museum
Built during British rule, North and South Blocks became enduring centres of administration after Independence. South Block housed the Prime Minister’s Office, while important ministries and other government offices functioned from the two buildings for decades.
That role changed as offices began shifting to Seva Teerth and the new Kartavya Bhavans. In February, the Union Cabinet formally resolved that North and South Blocks would become part of the Yuge Yugeen Bharat National Museum.
The prime minister, Narendra Modi, subsequently described the transition as one from a “centre of power” to a “centre of culture”.
Official descriptions place the planned museum area at about 1.55 lakh square metres across the two blocks. Rather than concentrating on one dynasty or historical period, the project is intended to present India’s civilizational experience across thousands of years and bring its cultural and historical inheritance together within a major national institution.
Peacock pavilions and skylit courtyards
The first construction tender provides a clearer picture of how the old administrative complex will be adapted for museum use.
Plans include four glass peacock pavilions at visitor entry points and large peacock glass atriums. Internal courtyards are proposed to receive glazed roofs, while the package includes landscaped plazas, visitor facilities and dedicated areas for art storage and conservation.
Aluminium and glass skylights are planned above circular courtyards, including pyramidal and conical structures.
But the new architecture will have to work around the existing heritage fabric. Tender documents describe North and South Blocks as Grade-I heritage structures and require interventions to be “sensitive, minimal and reversible”.
New structures are proposed on independent foundations so that their loads are not transferred to the historic masonry. Restoration and structural-strengthening work will accompany the conversion.
The approach is significant to the project’s heritage character: the museum is being inserted into buildings with their own architectural and administrative history rather than replacing them with an entirely new complex.
A tunnel beneath the blocks
One of the most distinctive additions will be an underground service tunnel connecting North and South Blocks.
Tender documents say the passage is planned for the secure movement of artworks, museum equipment and utilities between the two buildings. It will form part of the back-end infrastructure required to operate the two Blocks as a single museum complex.
The civil works package also includes new lifts, additional fire staircases and alterations to visitor circulation.
The museum galleries themselves will be developed under a separate package, making the ₹735 crore tender an enabling phase rather than the complete museum project. The tender specifies a 26-month period for the civil works, but that should not be treated as the completion deadline for the entire museum.
India’s long history at the centre
The museum is intended to place India’s civilizational story at the centre of the new use of the blocks.
The National Museum signed an agreement with France Museums Development in December 2024 for technical cooperation on the project, including museum planning and preservation of the heritage buildings. The government has cited French experience with institutions and heritage projects such as the Louvre, Grand Palais and Hôtel de la Marine as relevant to the adaptive-reuse exercise.
For planners, the challenge is not simply to create galleries inside two old government buildings. It is to equip them for the conservation, movement and display of museum collections while retaining the architectural identity that has defined the Central Vista for nearly a century.
The ₹735 crore package marks an important step in that physical transformation. As ministries move out and museum infrastructure moves in, North and South Blocks are being prepared to shift from places where government decisions were made to spaces intended to tell the much longer story of India itself.